
The Room Nobody Used
Layers, part one
There is a space at Mâché that sat empty for a year and a half.
Too close to the desks for meetings. A shared wall with the offices. Servers in the corner. Nobody knew what to do with it.
Then COVID emptied the building, and I built a studio inside it. Four weeks, somewhere around three tonnes of material, and nobody allowed close enough to help.
It is now one of the most used rooms we have. People notice the quiet before they notice anything else.
Mâché is built in layers. This is the first one.
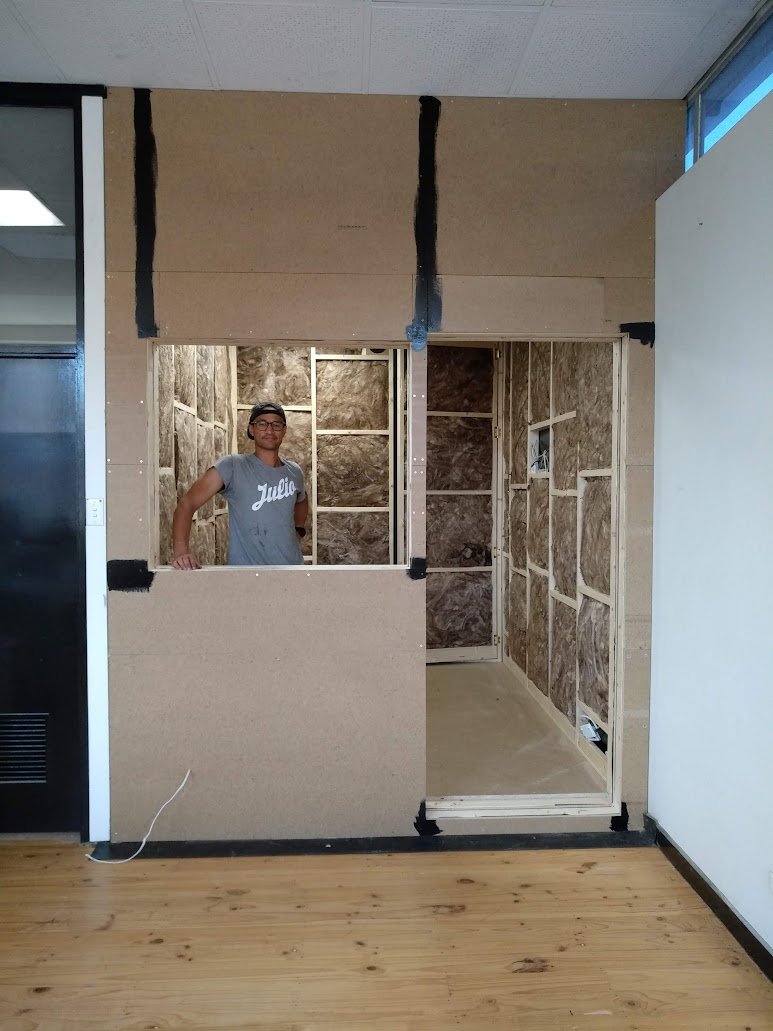
Me standing in a partially built sound proofed studio - Aka The Burgundy Room
Mâché opened in August 2016 at 178 Wright Street, on the western side of Adelaide. Thirty seats. The previous tenant was Radio Italiana 531, the Italian community station, and they left a studio behind. We used it for podcasts and for meetings. It was built for broadcast, so it was built for quiet. At the time it felt like something we had inherited by accident. It turned out to be the most useful thing in the building.
Late 2018 we moved to 451 Pulteney Street. Two storeys, 75 seats, more than double the space. Roughly 70 members today, against the 30 seats we started with.
The first thing the new building taught me was about noise.
It is hard to concentrate when you can hear everything. Most workspaces treat acoustics as an afterthought, if they treat it at all. I find that strange, because it decides whether people can actually work. Moving into Pulteney Street, I decided we had to get it right. That meant design, and it meant materials.
Then there was the room.
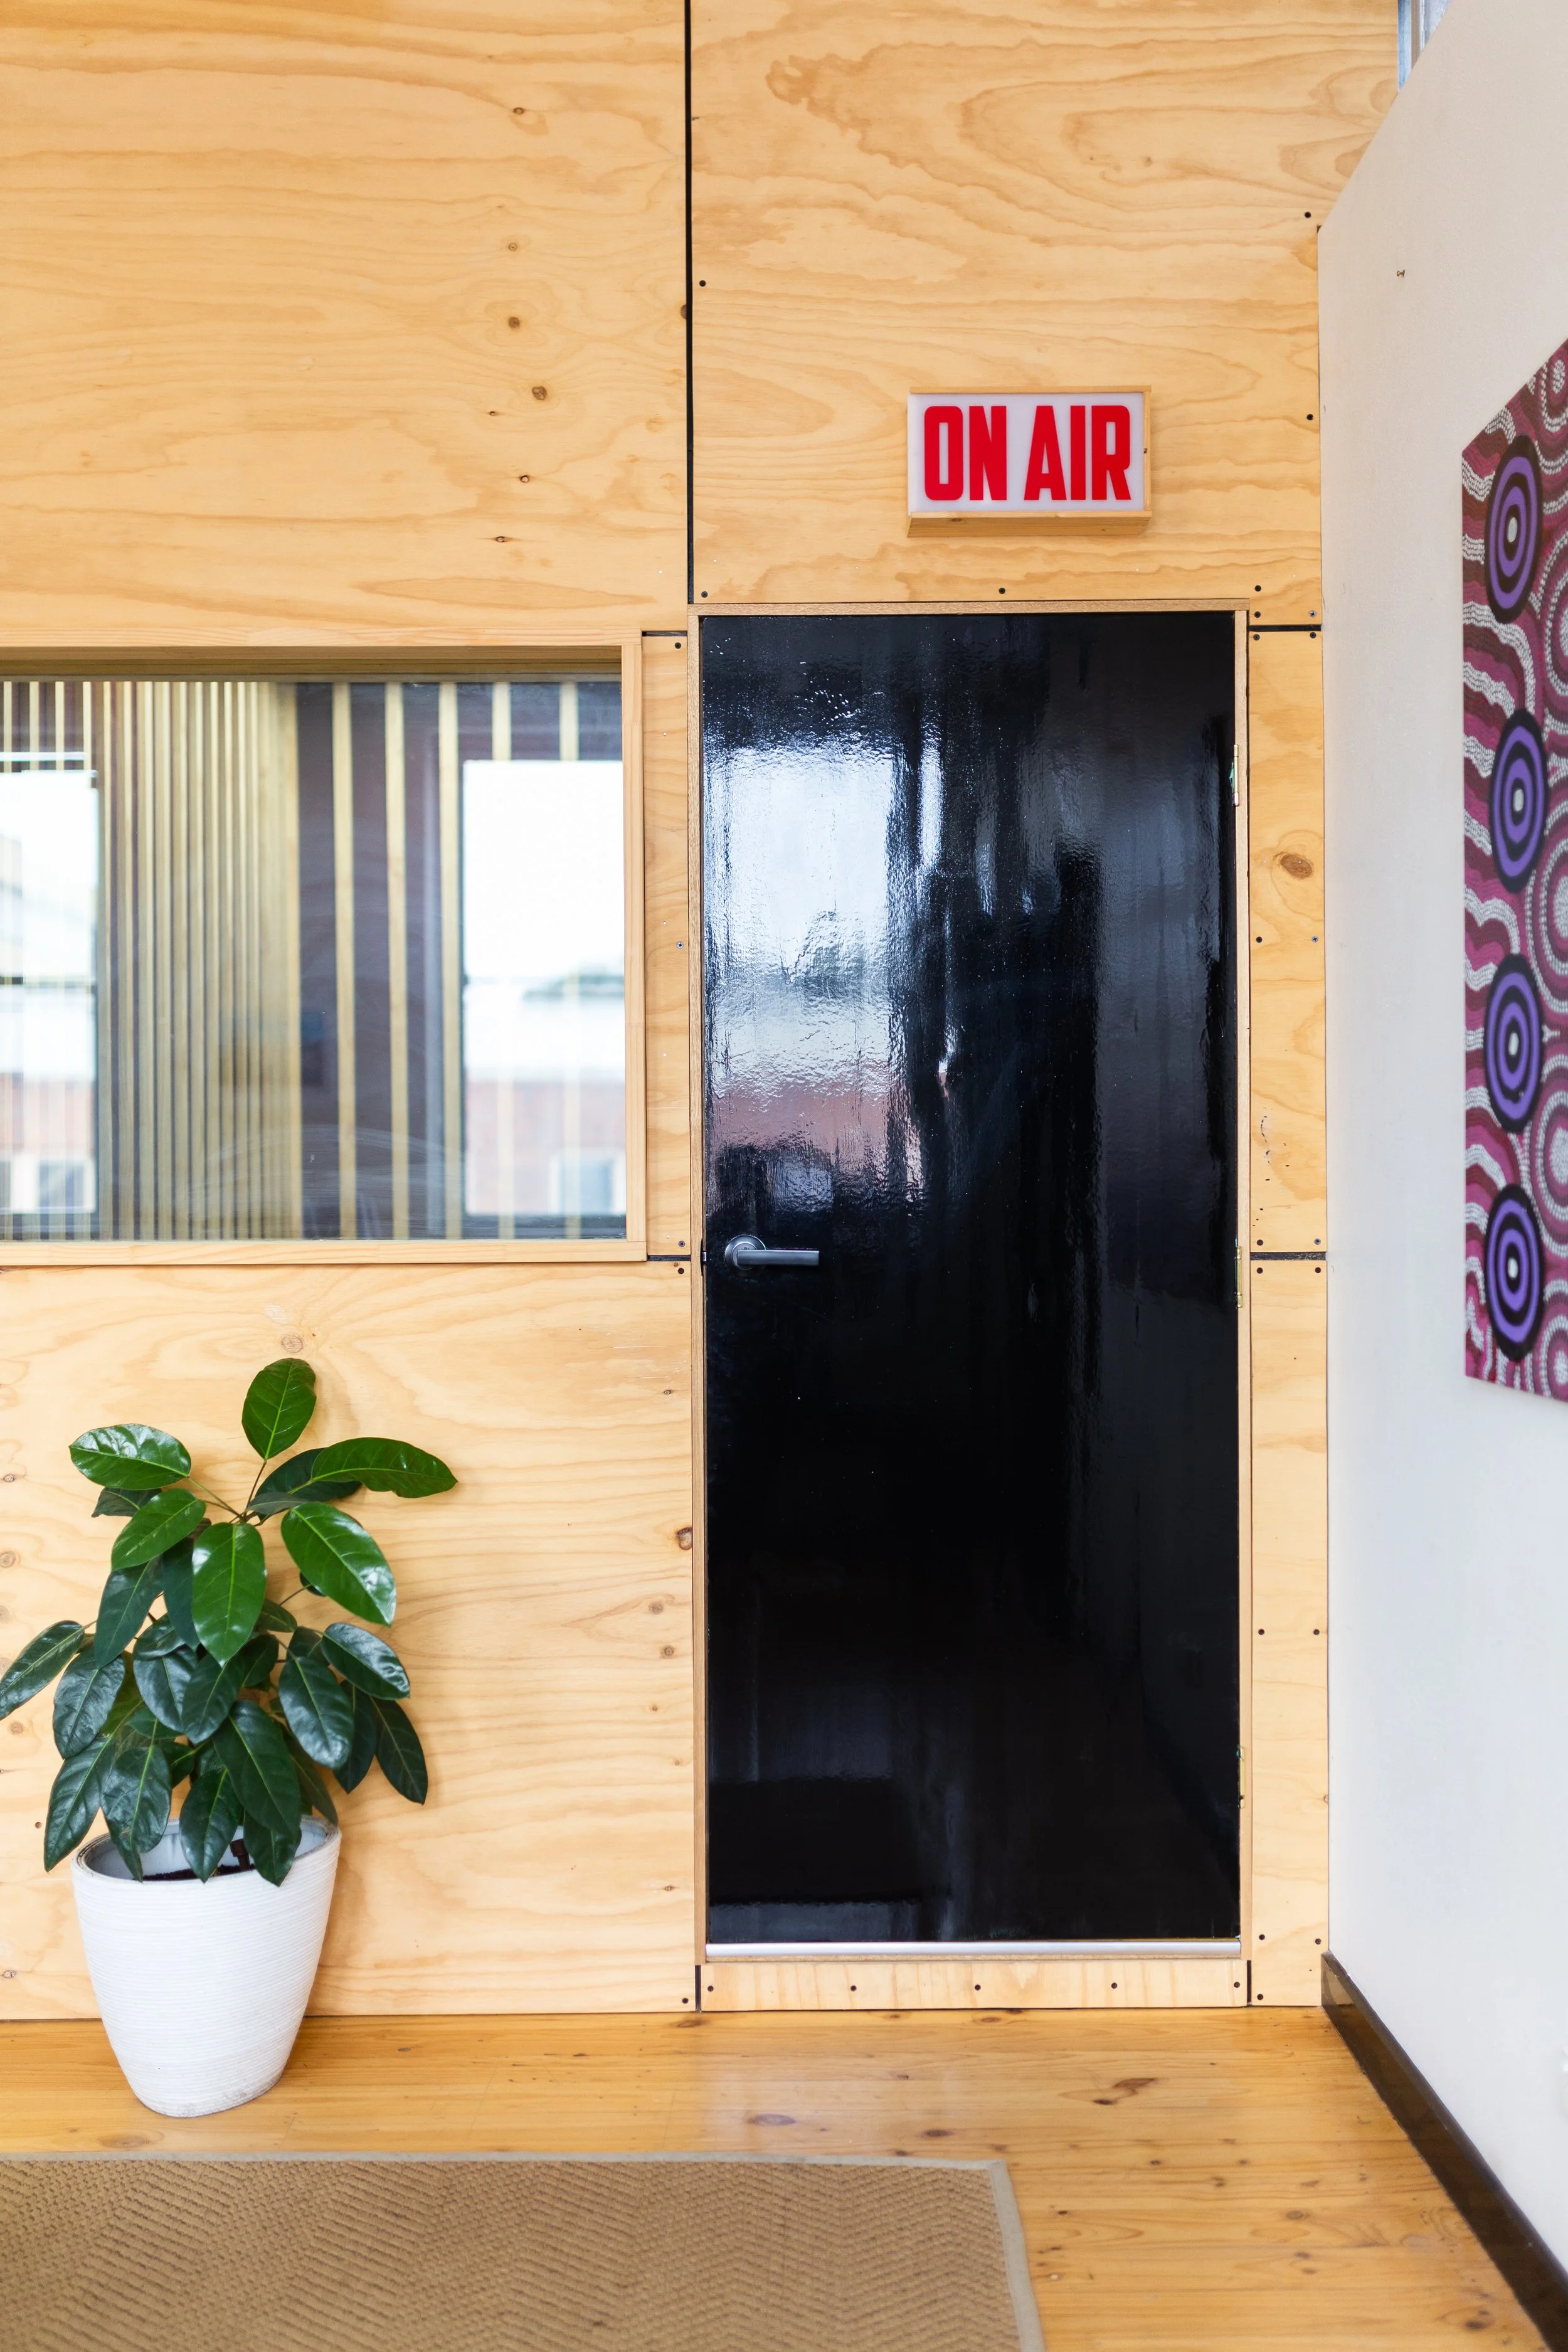
It sits off the top floor, beside the open coworking desks. I had wanted to turn it into a studio since the day we got the keys, a nod to the radio studio on Wright Street. There was never a good time.
Then COVID arrived, and there was almost no one in the building.
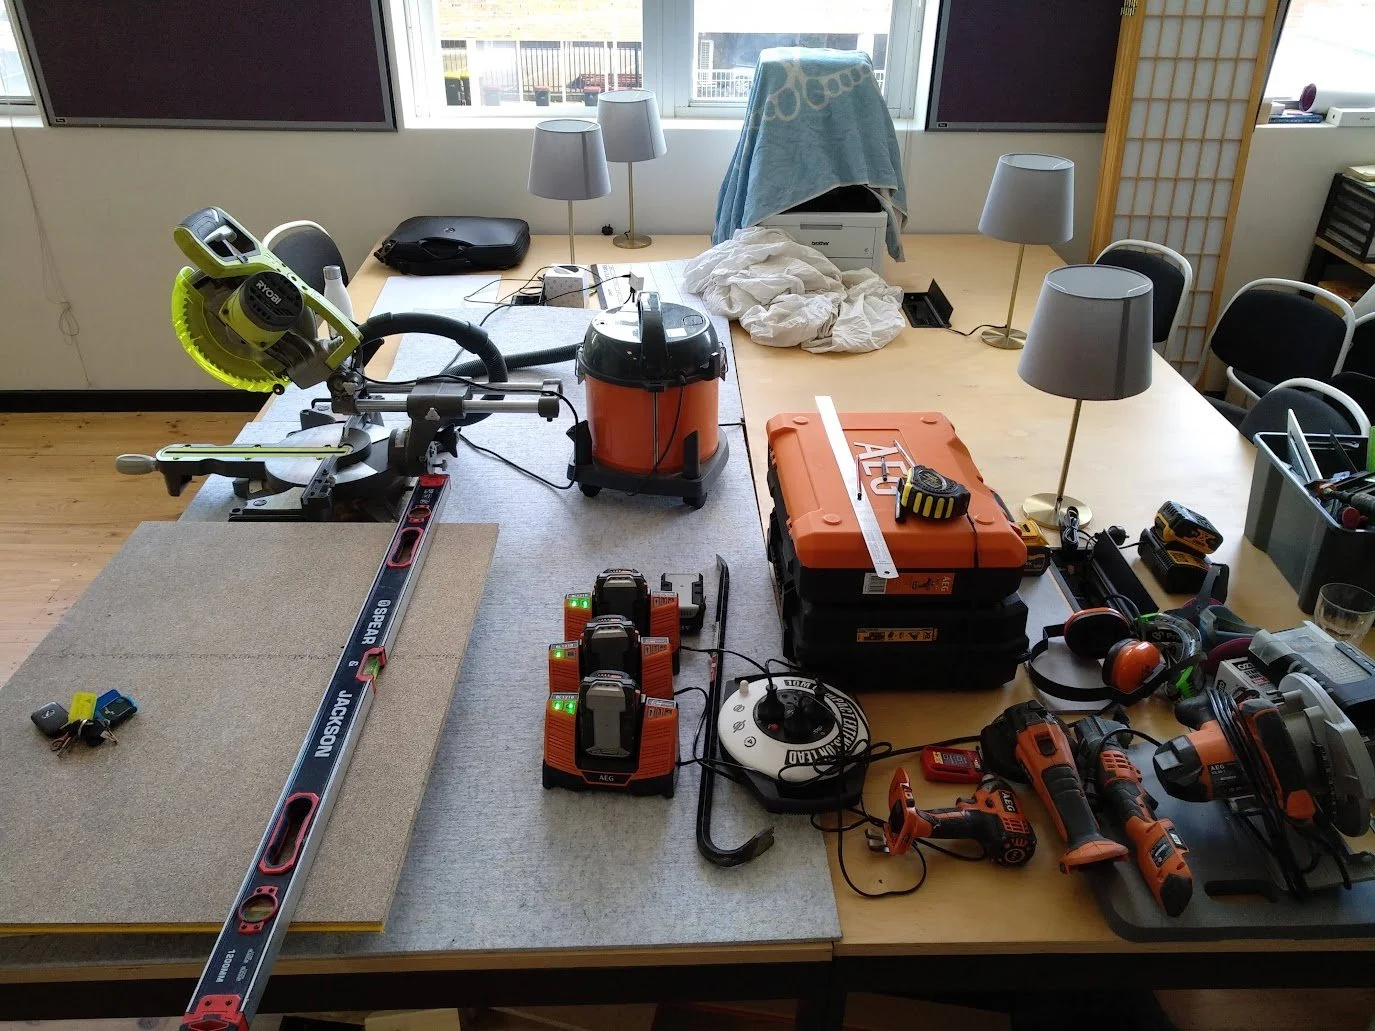
Restrictions limited how many people could share a room. Thirty desks upstairs, one or two people sitting at them, and a required distance between everyone. That meant nobody could hold the other end of a sheet of plasterboard. If the room was going to be built, I was going to build it alone.
So I did.
The design took somewhere between two weeks and a month, in SketchUp and a couple of other CAD tools. The build took four weeks.
A suspended cube, all of it from Bunnings. The walls first, then a suspended ceiling, by myself, to the millimetre. I had never built a studio. I had built walls, quite a few of them, enough to know what not to build and which materials perform for the money.
The rest I learned on YouTube. The best teachers turned out to be Russian metal bands building rehearsal rooms inside apartment blocks, where an angry neighbour is a serious problem. They had solved the same problem under harder constraints, and they showed their work.
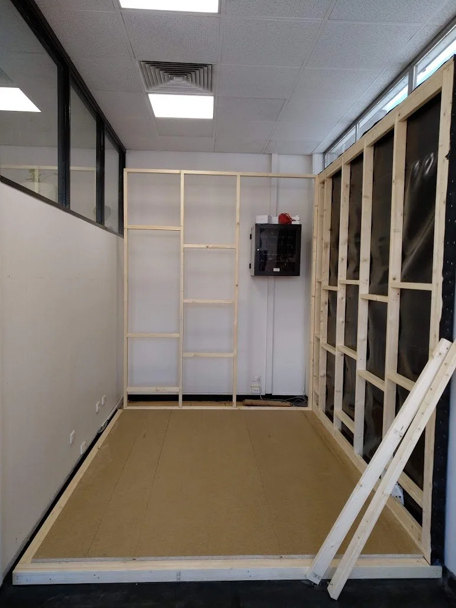
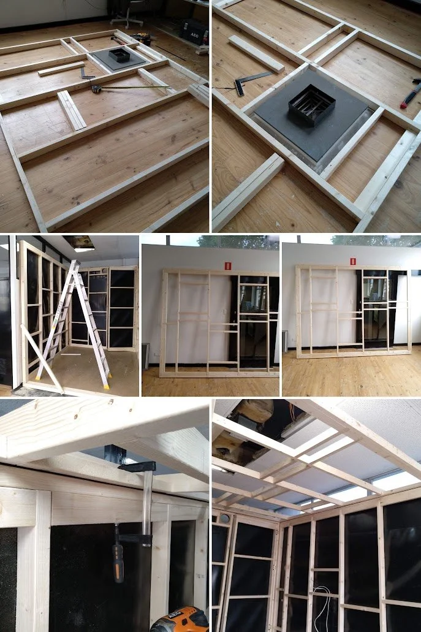
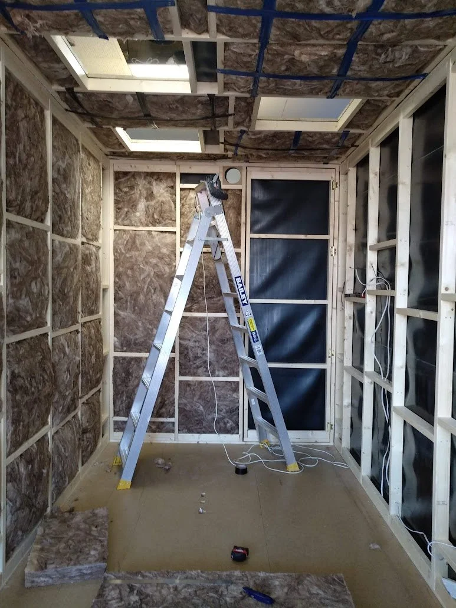
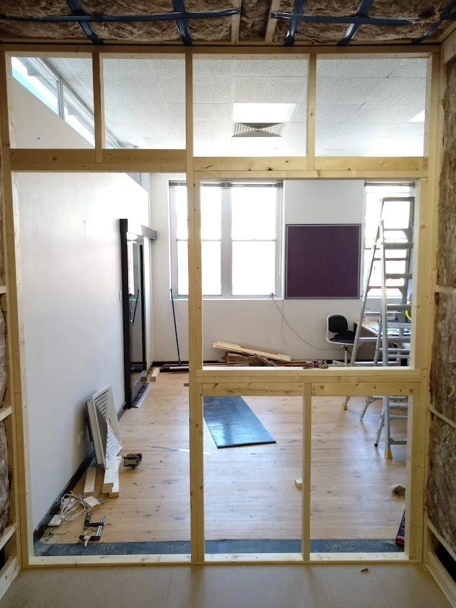
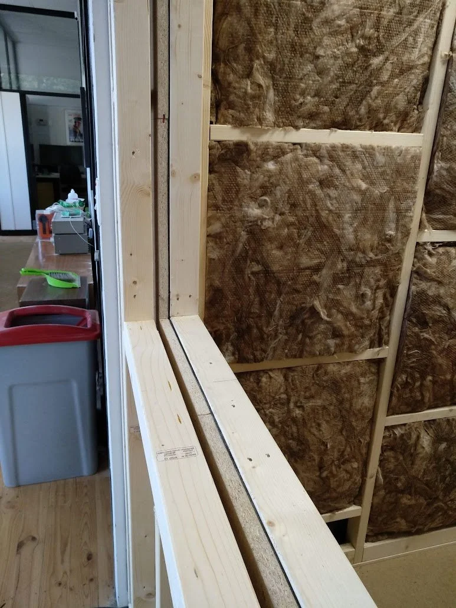
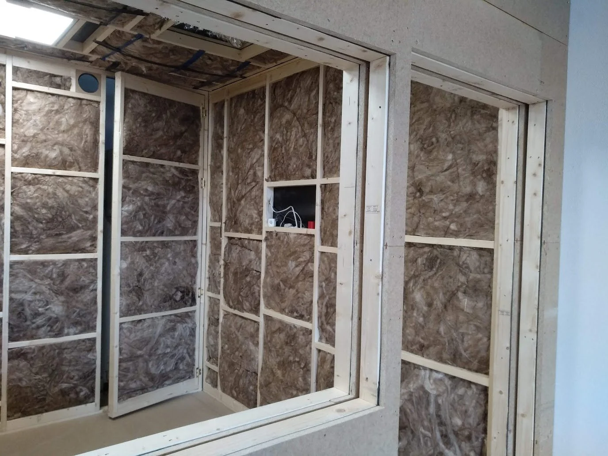
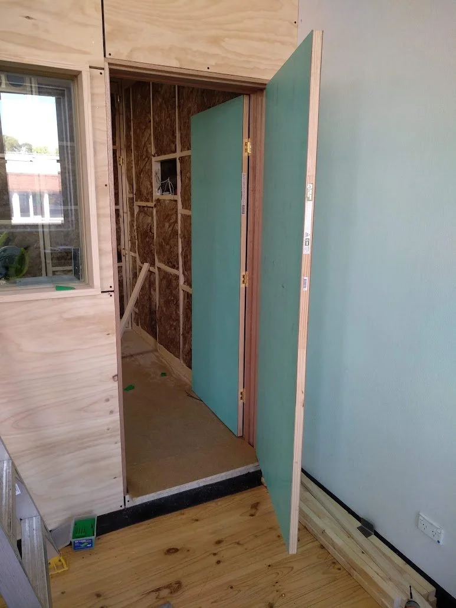
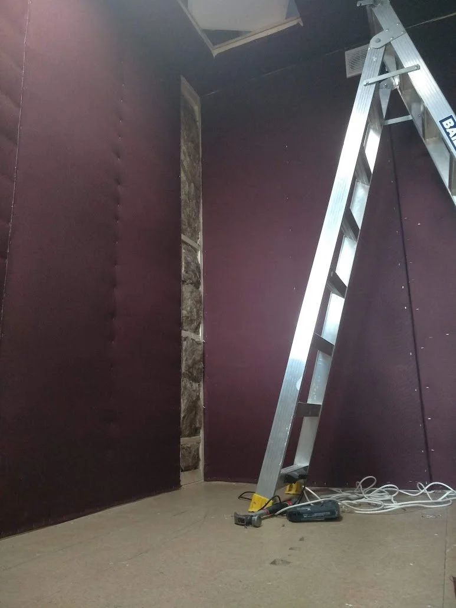
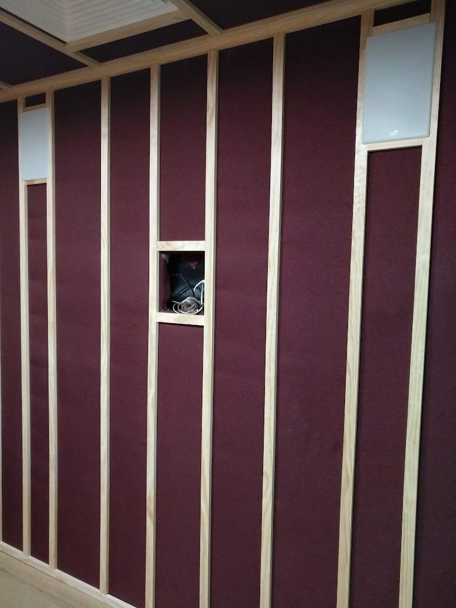
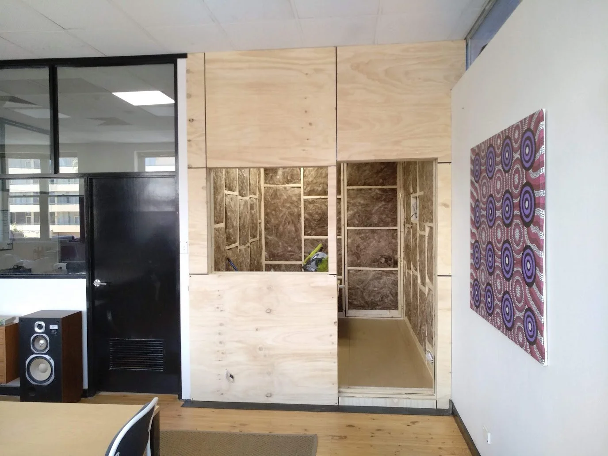
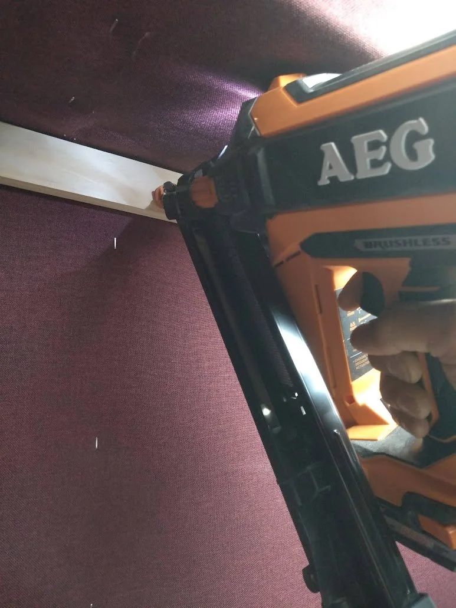
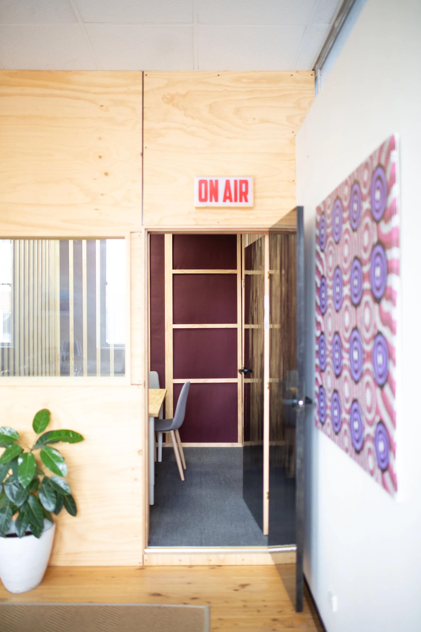
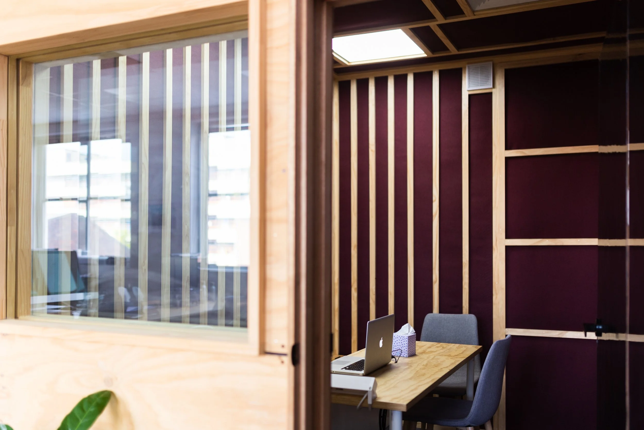
What it became: four layers of wall with an air gap between them, two doors, two panes of thick glass adding up to about 24 millimetres, and the whole thing wrapped in natural rubber. I hung the doors, set the glass and wrapped the rubber myself. Each of those is a trade in its own right. I have a lot of time for anyone who hangs doors all day. Try lining two up back to back.
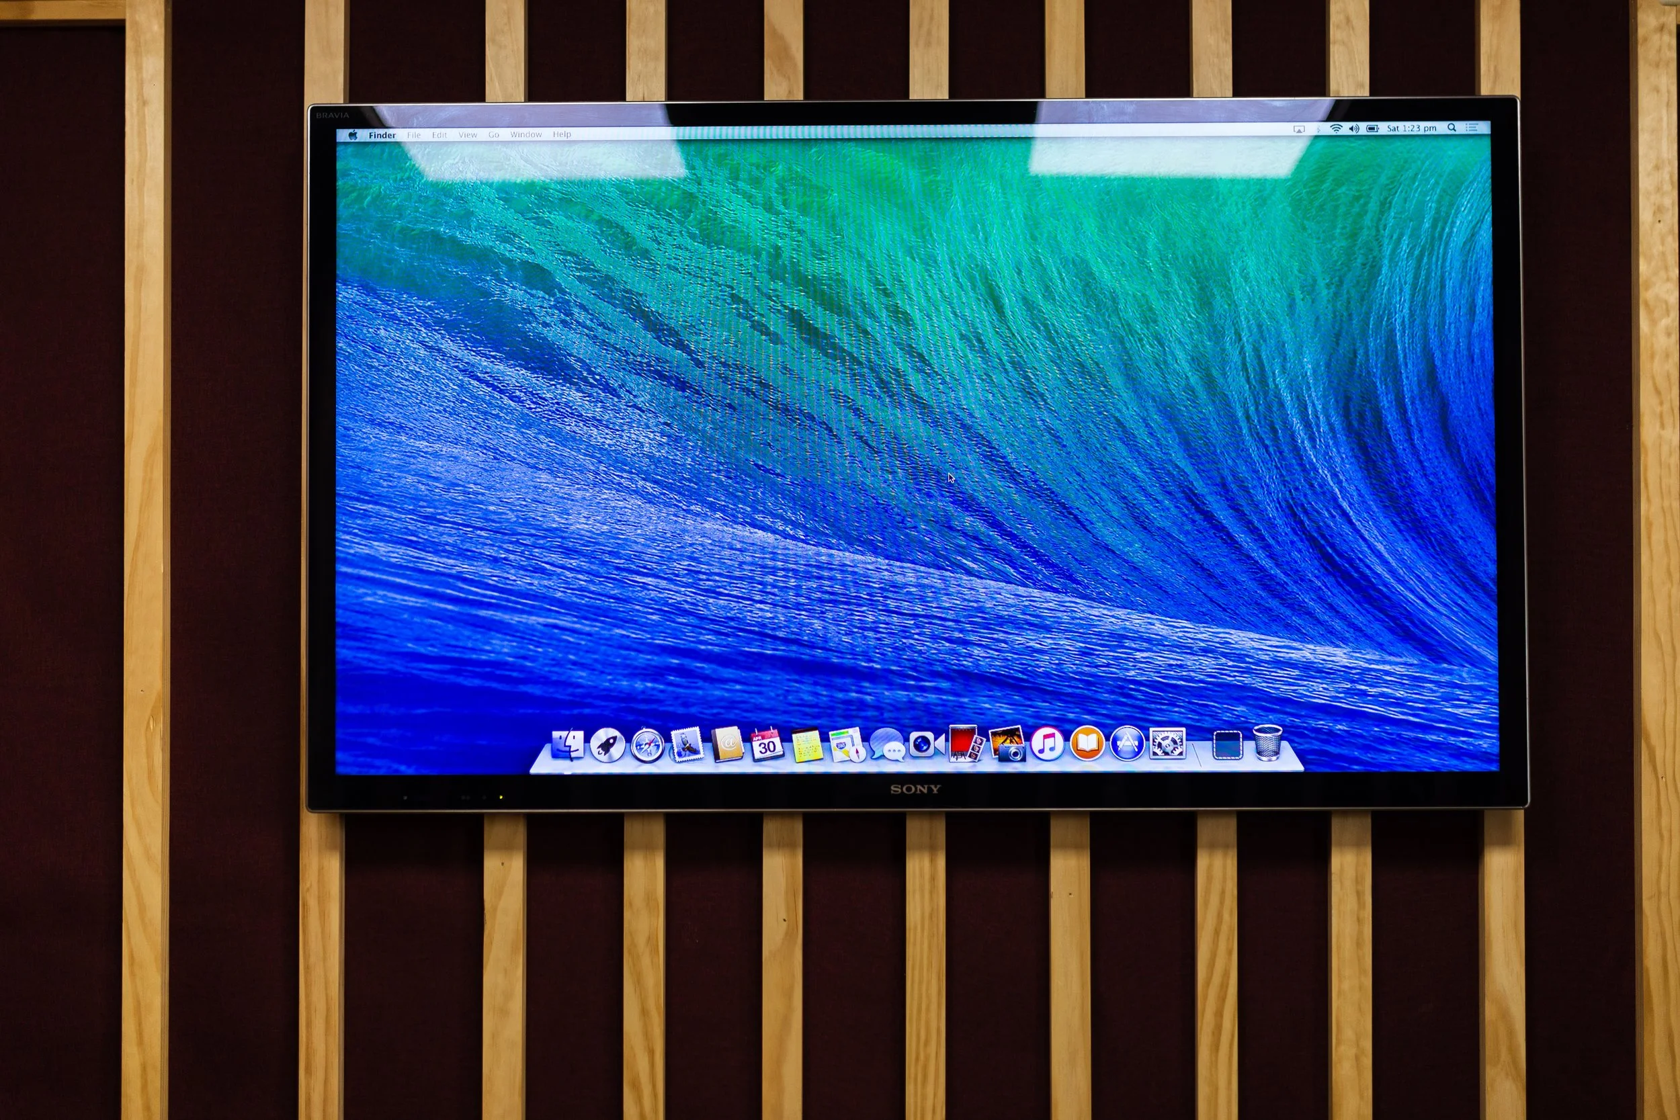
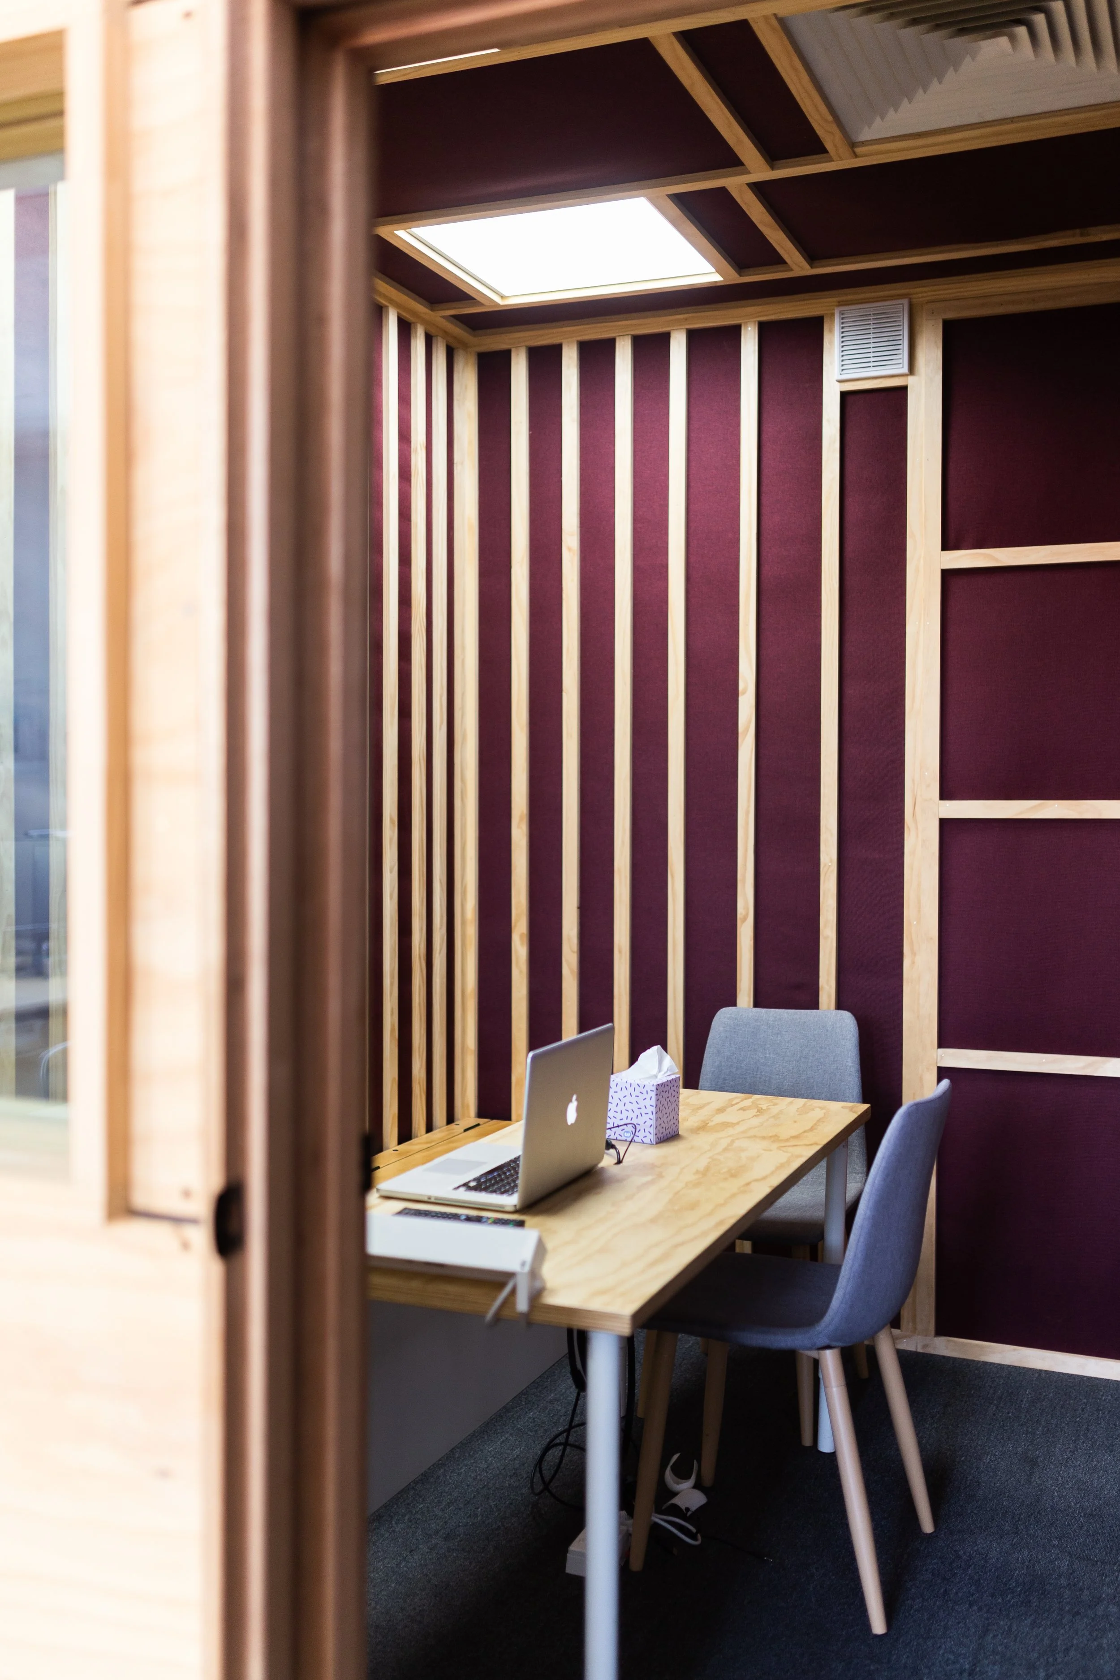
Inside, I lined the whole room in a deep wine red, which is where the name comes from. It was meant to feel calm, and a little classy. Across the lining run about 150 pine battens. They break up the sound, and they make the room feel like timber.
There were mistakes. Measure twice, cut once is a cliché because people keep failing at it. I made more return trips to Bunnings than I would like to count.
Members book the Burgundy Room every day for focus sessions, meetings and recording. We hire it to people outside the membership. The quiet is what they come for.
I took three things from it.
The first is the one I started with. Acoustics are the most undervalued part of any workspace. If you are fitting out a space, spend the money on the walls before the furniture. People notice the furniture on day one. They feel the walls every day after that.
The second I did not expect. By the end of the build I understood carpentry, and I had a real respect for carpenters. I look at joinery now. In a café, a bar, someone's kitchen. I notice furniture that is built properly, and some of the furniture in Mâché is custom, built by me, because of that room. I love working with timber. None of this was in the plan.
The third is what this series is about. When you build something with your own hands, you understand every decision in it. You know why the wall sits where it does. You know what is behind the glass. When a member asks why the room is so quiet, you can tell them, because you cut the sound proof battens that make it so.
The room is the first layer. The others are the people, the city around us, and the things that did not get cheaper when everything else did. I will get to them in my follow up posts.
The Burgundy Room is a podcast studio, after all. It might finally get me to record one myself.
Thanks for reading. I’m Dans the founder of Mâché (mash-aye), a coworking community I’ve built since 2016. Say hi on LinkedIn.
-
A podcast and meeting studio on the top floor of Mâché Coworking at 451 Pulteney Street, Adelaide. Members use it daily for focus sessions, meetings and recording, and it can be hired by non-members.
-
Yes. The Burgundy Room at Mâché Coworking is available to hire for recording, meetings and focus work, including by people who aren't member
-
Isolate it from the building, not just the desks. The Burgundy Room uses multiple layers of wall with an air gap, two doors, double glazing of about 24 mm and a natural rubber wrap. Inside, around 150 pine battens break up reflected sound.
-
Noise decides whether people can concentrate. Most fitouts spend on furniture first. Walls are the better investment, because people feel them every day.